

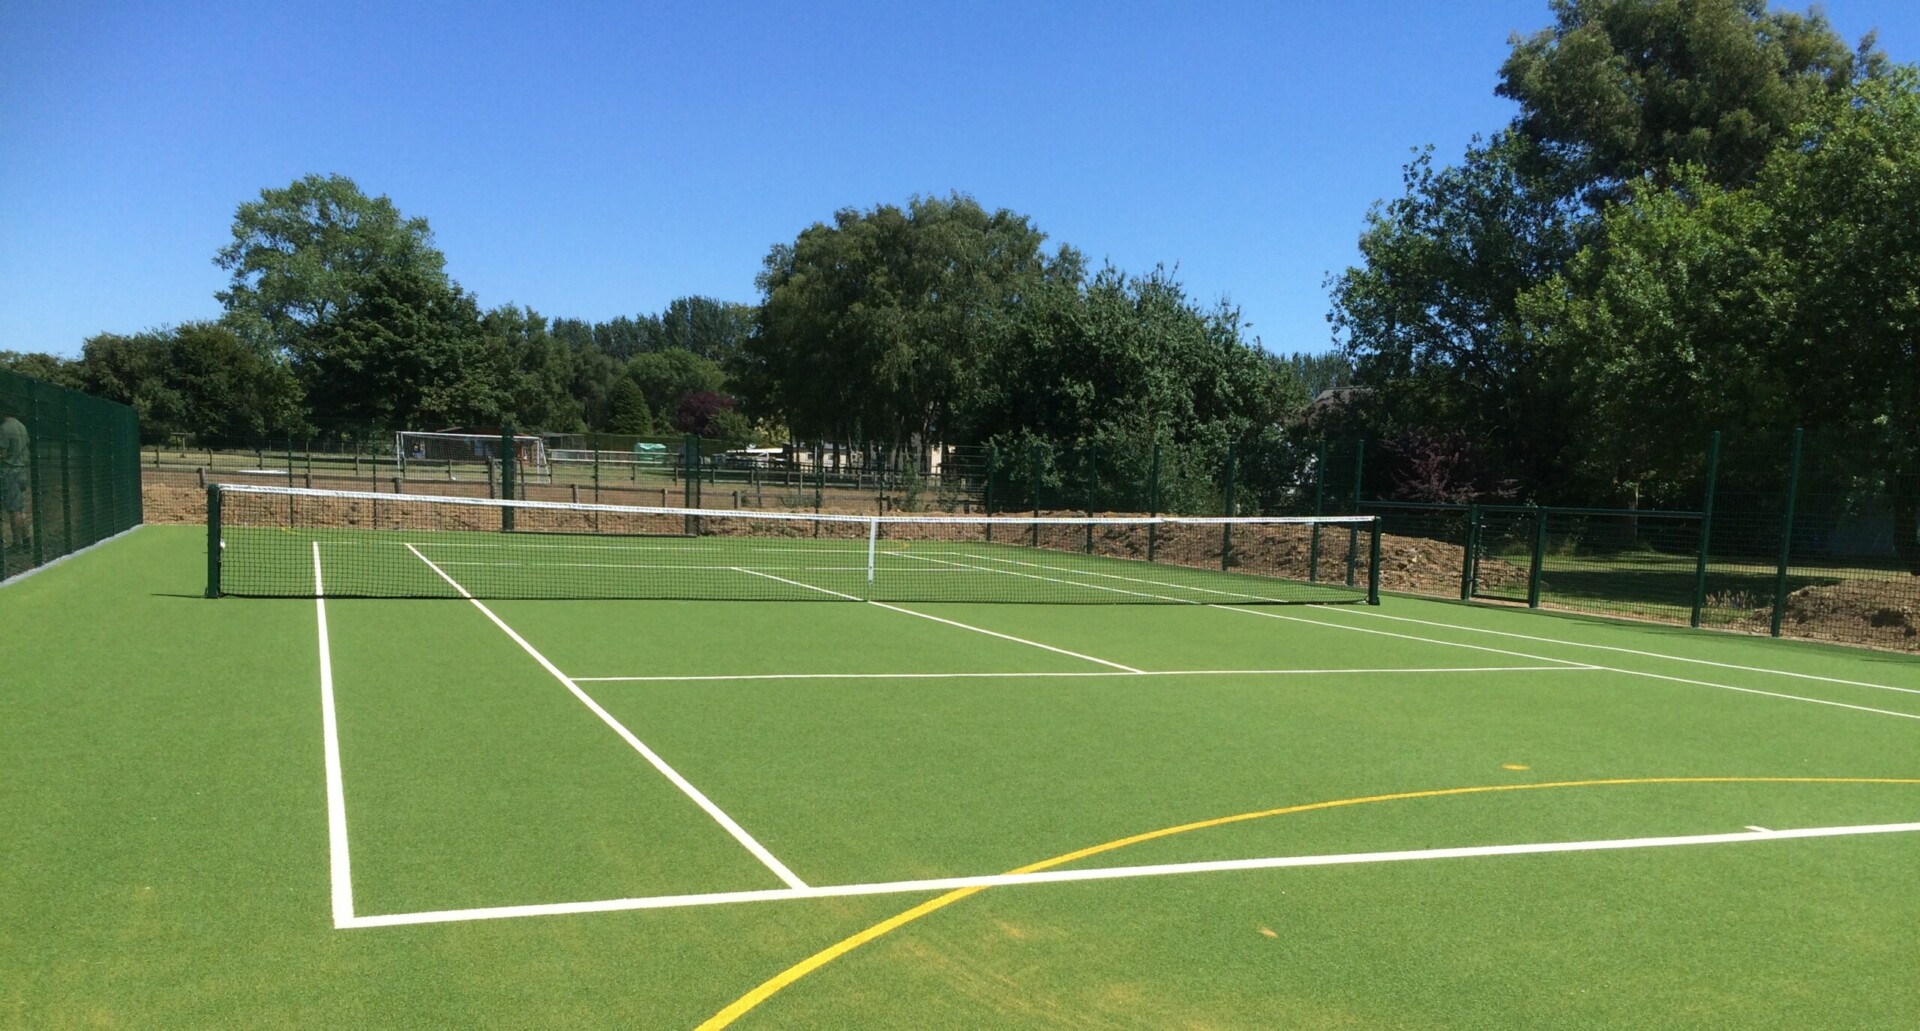
You don’t always need planning permission to build a tennis court in your garden. In England, some private tennis court projects can be carried out under permitted development rights, provided they meet the relevant conditions.
However, the requirements depend on where you plan to build, how the land is currently used and whether your project includes fencing, floodlighting or substantial groundworks.
The important thing to remember is that different parts of a tennis court project may be covered by different planning rules. A court surface, perimeter fence and lighting installation should not automatically be treated as a single development.
Understanding these distinctions before construction begins can help you avoid unexpected delays, additional costs and changes to your plans.
Can You Build a Tennis Court in Your Garden Without Planning Permission?
If you have an established residential garden and want to build a tennis court for private use, planning permission may not be required.
The Planning Portal specifically identifies tennis court enclosures within its guidance on outbuildings and structures that can qualify as permitted development.
However, these rights have conditions relating to the position, size and height of structures, as well as restrictions affecting particular properties and locations.
You should also establish whether the proposed works involve significant excavation or changes to the existing use of the land.
For example, building a private court in an existing garden is different from converting an adjoining agricultural field into a recreational area.
The Planning Portal’s guidance on outbuildings is a useful starting point, but the applicable rules should be checked against the full scope of your project.
What Are the Permitted Development Rules for Tennis Courts?
There are several conditions to consider when assessing whether a private tennis court project may qualify as permitted development.
The Position of the Court
Under the permitted development rules for outbuildings and enclosures, development is not allowed on land forward of a wall forming the principal elevation of the original house.
This can affect projects proposed in front gardens or other prominent locations.
The precise position of your court matters, particularly where the layout of the property makes the boundary between front, side and rear garden areas less straightforward.
The 50% Garden Coverage Rule
The permitted development rules for outbuildings and enclosures include a limit on how much land surrounding the original house can be covered by relevant additions and structures.
Under these rules, no more than 50% of the relevant land area can be covered by such development.
Existing extensions, outbuildings and certain other additions must be included in the calculation.
However, it is important to distinguish an enclosure from a hard surface at or near ground level.
The Planning Portal provides separate guidance for domestic hard surfaces, which may be installed without the same area restriction in certain circumstances.
For example, laying a hard surface within an existing garden may raise different planning considerations from constructing a tennis court with a tall perimeter enclosure.
This does not mean every tennis court surface is automatically exempt from the 50% rule. The correct assessment depends on the proposed works and the permitted development provisions that apply.
If your court will occupy a substantial proportion of the garden, seek confirmation from the local planning authority before construction begins.
You can review the relevant guidance on outbuildings and domestic hard surfaces.
Height Restrictions Near Boundaries
The Planning Portal’s outbuildings guidance includes a maximum height of 2.5 metres for a building or enclosure within two metres of a residential curtilage boundary.
This is particularly relevant where a proposed tennis court enclosure sits close to a neighbouring property.
However, separate planning provisions apply to certain fences, walls and gates.
The relevant requirements depend on the nature and classification of the proposed structure, so homeowners should not assume that one height limit automatically applies to every type of tennis court fencing.
When Might Tennis Court Planning Permission Be Required?
Several aspects of a proposed tennis court can affect whether planning permission is needed.
| Proposed work | > | Key planning consideration |
|---|---|---|
| Private court within an existing garden | Relevant permitted development conditions | |
| Court on an adjoining field or paddock | Possible change of land use | |
| Tall perimeter fencing | Height, boundary position and enclosure classification | |
| Floodlighting installation | Lighting columns, light spill and surrounding properties | |
| Significant excavation or terracing | Engineering works and changes to ground levels | |
| Court at a protected property | Additional planning restrictions or consents | |
| School or sports club court | Planning rules for non-residential facilities |
Building a Tennis Court on Agricultural Land
If your property includes an adjoining field or paddock, you may be considering this as a suitable location for a new court.
However, owning the land does not automatically mean you can use it as part of your residential garden.
Where land is lawfully used for agriculture or another purpose, constructing a private tennis court may involve a material change of use requiring planning permission.
Before proceeding, establish the lawful use of the proposed site and whether it forms part of the residential curtilage.
This is particularly important for rural properties with extensive grounds or land adjoining the main garden.
Installing Tennis Court Fencing
A perimeter fence helps prevent balls from leaving the court and is an important part of many tennis court installations.
However, tennis court fencing is often taller than ordinary domestic garden fencing.
Under England’s general planning rules for fences, walls and gates, planning permission is normally required for a new fence exceeding:
- 1 metre in height next to a highway used by vehicles, or its associated footpath.
- 2 metres in height in other locations.
These are the general boundary fencing provisions. A tennis court enclosure may also need to be assessed under the separate rules governing outbuildings and enclosures.
Consequently, the height permitted for a particular tennis court fence cannot be established simply by selecting whichever limit appears more favourable.
The Planning Portal’s fencing guidance explains the general restrictions.
Sovereign Sports provides tennis court fencing alongside its court construction services, so fencing requirements can be considered during the initial project discussions.
Adding Tennis Court Floodlighting
Floodlighting can extend the amount of time a court can be used, particularly during darker evenings.
However, outdoor lighting installations can introduce additional planning considerations.
New floodlighting columns will usually need a planning assessment, particularly where their height, appearance or light spill could affect surrounding properties.
The local planning authority may consider the proposed column height, lighting direction, hours of use and possible effects on neighbours and wildlife.
Sovereign Sports offers both conventional and retractable sports court floodlighting options.
Retractable systems can reduce the visual prominence of lighting columns when they are not in use, which may be beneficial where appearance is a concern. However, retractable lighting is not automatically exempt from planning permission.
If you are considering lighting, it is better to account for it at the initial design stage rather than treating it as an addition after construction.
You can find out more about Sovereign Sports’ retractable floodlighting systems.
Significant Excavation or Ground Levelling
The condition and slope of the proposed site are important considerations when planning a new tennis court.
A reasonably level garden may require less extensive preparation than a steeply sloping site.
Where substantial excavation, embanking, terracing or retaining structures are necessary, the works may require planning permission even if installing the playing surface itself would otherwise be permitted.
The Planning Portal’s hard-surfacing guidance identifies significant embanking and terracing as works that can require a planning application.
From a construction perspective, ground preparation also influences drainage design, the court foundation and the overall cost of installation.
A site assessment can help establish these practical requirements before the design and quotation are finalised.
Conservation Areas, Listed Buildings and Other Restrictions
Additional restrictions can apply to properties in conservation areas, National Parks, National Landscapes and other designated locations.
Listed buildings and land within their curtilage may also be subject to separate planning and listed building consent requirements.
In addition, some properties have planning conditions or Article 4 Directions restricting permitted development rights.
These restrictions do not necessarily prevent a tennis court from being constructed, but they can change the permissions needed.
If your property is subject to special controls, establish the requirements before committing to the project.
What Should You Consider Before Building a Tennis Court?
Planning approval is only one part of preparing for a new tennis court. The site’s suitability will also influence the design, construction requirements and long-term performance of the playing surface.
How Much Space Do You Need?
A standard doubles tennis court measures 23.77 metres long and 10.97 metres wide within the marked playing area.
However, this is not the overall space required for construction.
Players also need space behind the baselines and beside the sidelines.
For a single court, the Lawn Tennis Association recommends an overall playing area of approximately 36.57 metres by 18.29 metres, including the surrounding run-back and side-run areas.
The final construction footprint may need to accommodate additional fencing, drainage and other site-specific requirements.
For properties with restricted space, it is worth discussing the available dimensions before deciding whether a full-size tennis court is practical.
You can review the LTA’s recommended court dimensions.
Ground Conditions and Drainage
A tennis court needs a stable foundation and effective drainage.
Poor ground preparation can contribute to surface movement, standing water and premature deterioration.
The existing soil, ground levels and drainage arrangements should therefore be considered before selecting the final court location.
Sovereign Sports specialises in constructing tennis courts and all-weather sports surfaces, with an initial site visit forming part of its quotation process.
This provides an opportunity to discuss the practical requirements of the proposed installation.
Surface Selection
Your preferred surface will influence the playing experience, construction specification and ongoing maintenance.
Options include acrylic surfaces, porous hard courts, artificial grass and artificial clay.
Each has different characteristics, so the most suitable choice depends on how you intend to use the court and your preferences for play and maintenance.
You can explore the available options through Sovereign Sports’ tennis court construction services.
Construction Access
It is also important to consider whether construction equipment and materials can reach the proposed site.
Narrow entrances, existing landscaping, nearby buildings and difficult ground conditions can all influence how the work is carried out.
Identifying access restrictions early helps establish a realistic construction approach and quotation.
How Do You Confirm Whether Planning Permission Is Required?
If the planning position remains uncertain, there are three practical steps to follow.
1. Review the Relevant Planning Guidance
Start with the Planning Portal’s guidance for outbuildings, fencing and hard surfaces.
Check the rules relevant to the proposed court and any additional structures, rather than assuming the entire project falls under a single permitted development category.
2. Contact Your Local Planning Authority
Your local council can advise on applicable planning requirements and explain how to seek a formal determination where necessary.
It helps to provide a clear description of your proposal, including:
- The property’s address and current land use.
- The court’s proposed position and dimensions.
- The type and height of fencing.
- Any floodlighting installations.
- Significant excavation, retaining structures or changes to ground levels.
Include a site plan and relevant drawings where available.
3. Consider a Lawful Development Certificate
If you want formal confirmation that the proposed works would be lawful without a separate planning application, you can apply for a Lawful Development Certificate for proposed development.
The certificate provides a formal determination based on the information submitted and the planning legislation applicable to the proposed works.
It does not replace other consents that may be necessary.
More information is available through the government’s guidance on Lawful Development Certificates.
Do Schools and Sports Clubs Need Planning Permission for Tennis Courts?
The permitted development rights available to homeowners should not automatically be applied to schools, sports clubs and other non-residential sites.
New tennis courts at these facilities may require planning permission, depending on the proposed works, existing site use and any relevant development rights.
Additional considerations can include floodlighting, fencing, noise and the potential effect of increased activity on surrounding properties.
Sovereign Sports provides tennis court construction services for private homes, schools, clubs and local authorities, with experience across Kent, Surrey, Sussex and the wider South East.
Frequently Asked Questions
Can I build a tennis court in my garden without planning permission?
Yes, in some circumstances. A private tennis court in an established residential garden may qualify as permitted development in England. However, the court surface, enclosure, lighting and any significant groundworks must be assessed against the relevant planning requirements.
Does a tennis court count towards the 50% garden rule?
Certain outbuildings and tennis court enclosures can fall within the 50% coverage restriction. However, separate rules exist for domestic hard surfaces. The treatment of a particular tennis court depends on the nature of the proposed development.
Can I build a tennis court in a field behind my house?
You may need planning permission if the field is not part of your residential garden and construction would involve a material change of land use. Ownership alone does not establish permitted development rights.
Do tennis court floodlights need planning permission?
New floodlighting installations, particularly schemes with lighting columns, will commonly require planning consideration. This also applies to retractable systems, which are not automatically exempt.
Do I need planning permission to resurface an existing tennis court?
Routine resurfacing of a lawful existing court may not require a new planning application. However, substantial reconstruction, changes to land use, significant groundworks or new associated structures could introduce additional requirements.
Planning a Tennis Court? Speak to Sovereign Sports
Before committing to a new tennis court, it is worth establishing whether the proposed site is suitable, what ground preparation may be required and how fencing or floodlighting could influence the project.
Sovereign Sports is a family-run sports court construction business with over 40 years of experience and three generations of family involvement in tennis court building.
The company works with private homeowners, schools, sports clubs and local authorities, providing tennis court construction, resurfacing, fencing and floodlighting services.
Following an initial site visit, the team can discuss the practical requirements of your project and provide a no-obligation quotation.
Contact Sovereign Sports to discuss your proposed tennis court and arrange an initial site visit.
This article provides general information about planning requirements in England and does not constitute formal planning or legal advice. Requirements depend on the individual property and proposed works. Always establish the necessary permissions and consents before starting construction.
